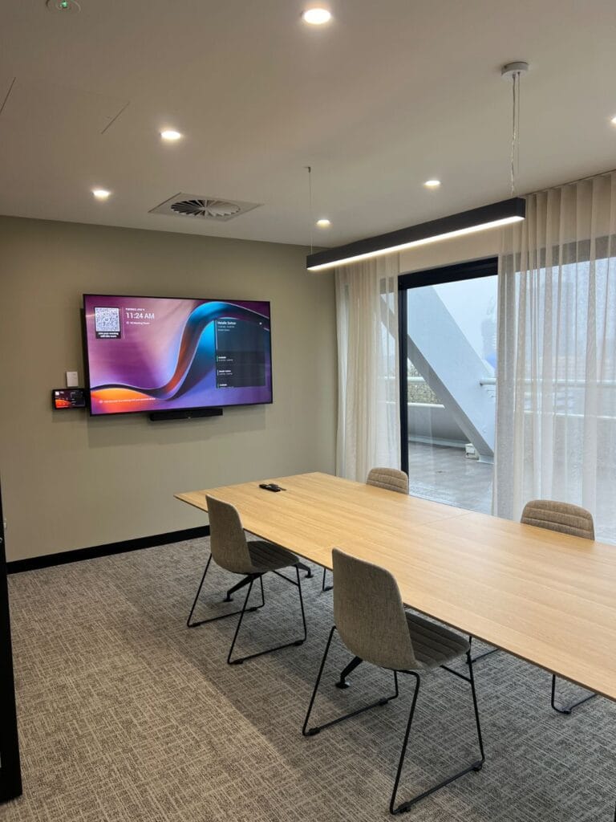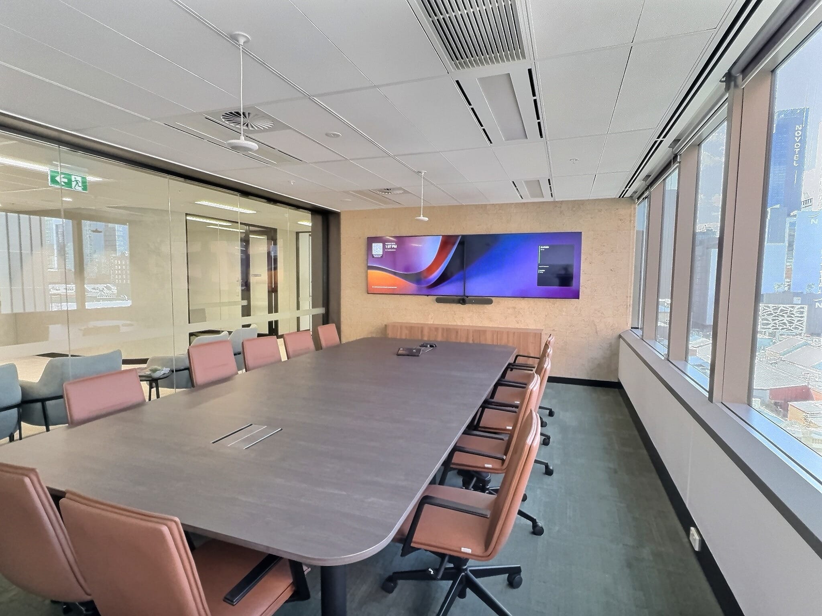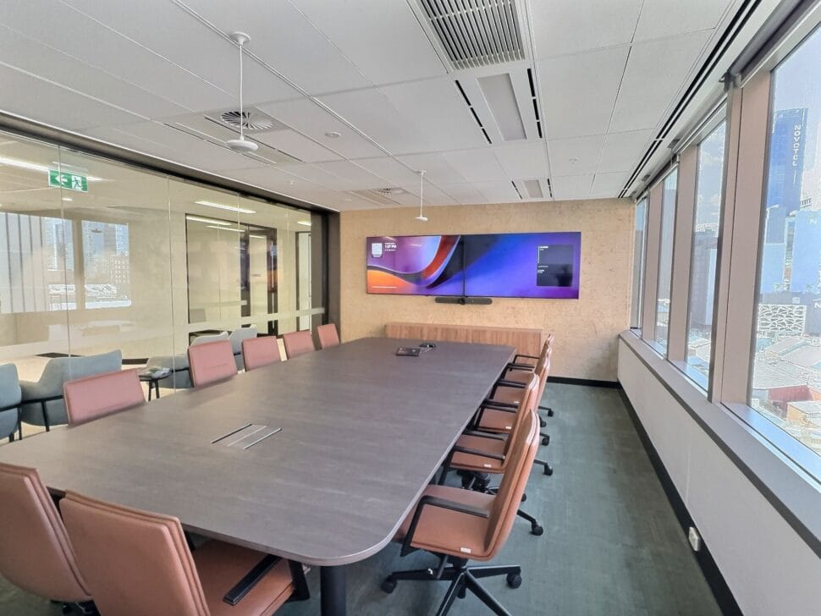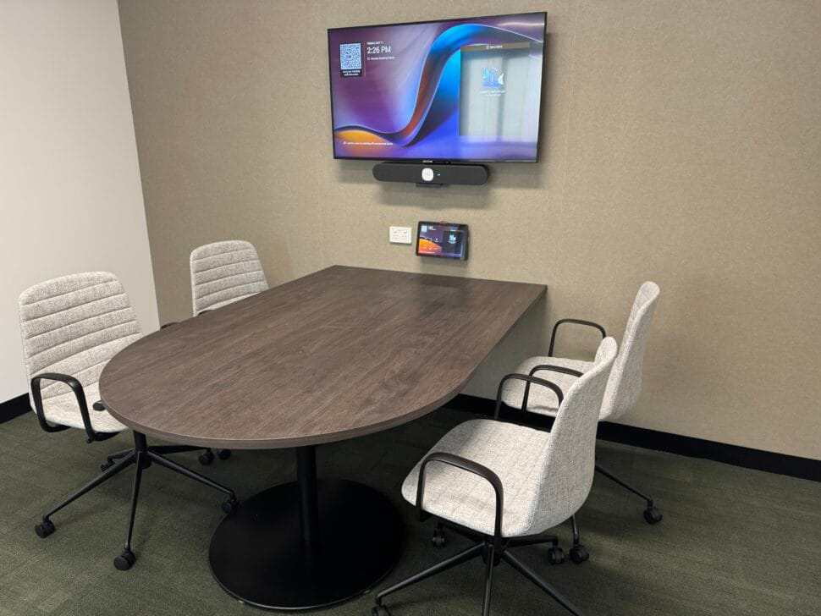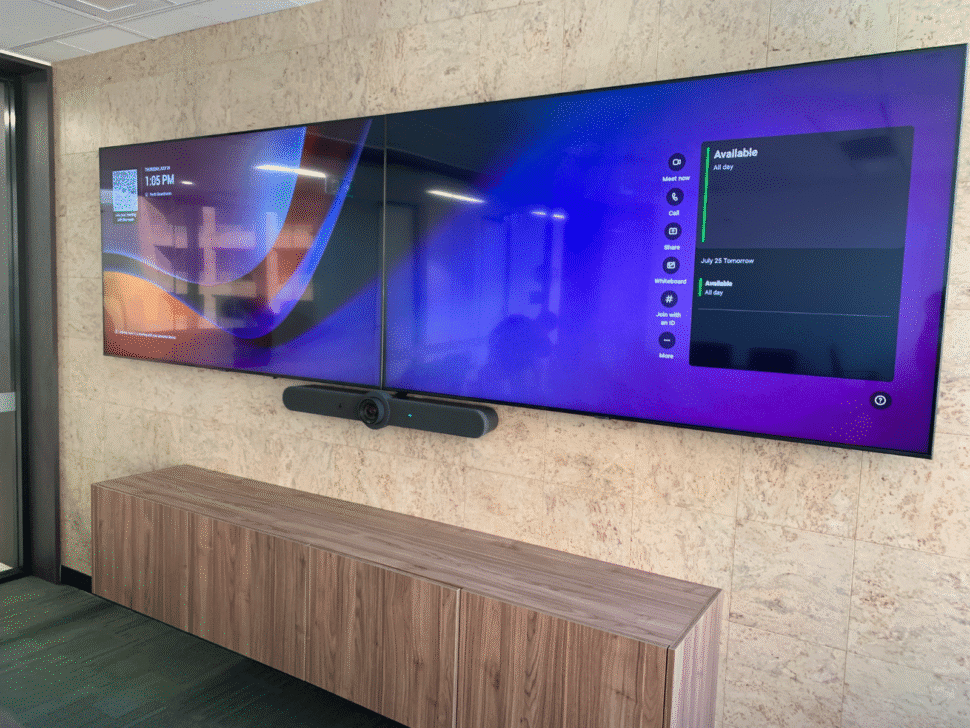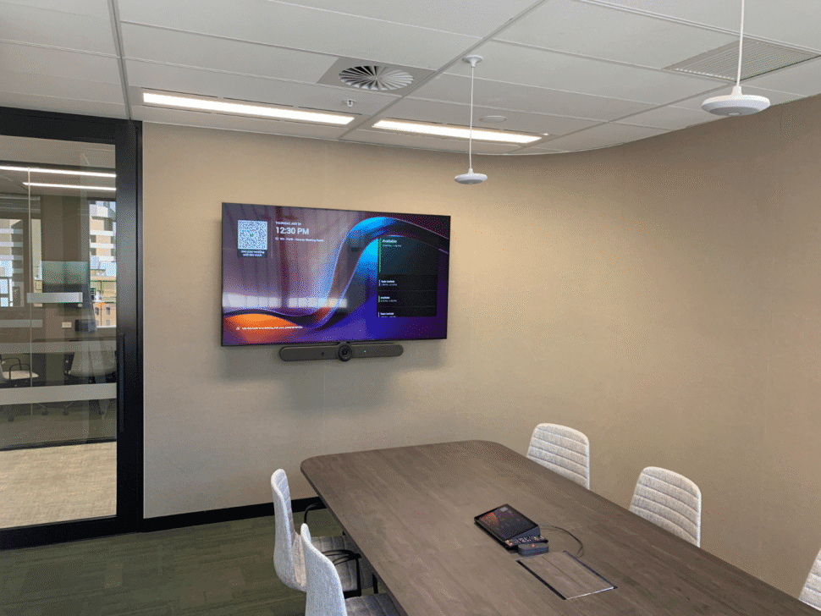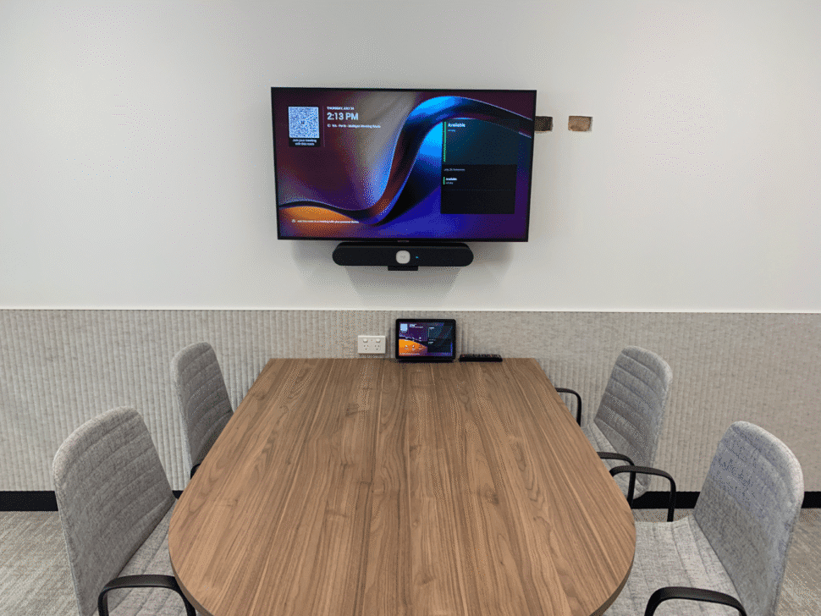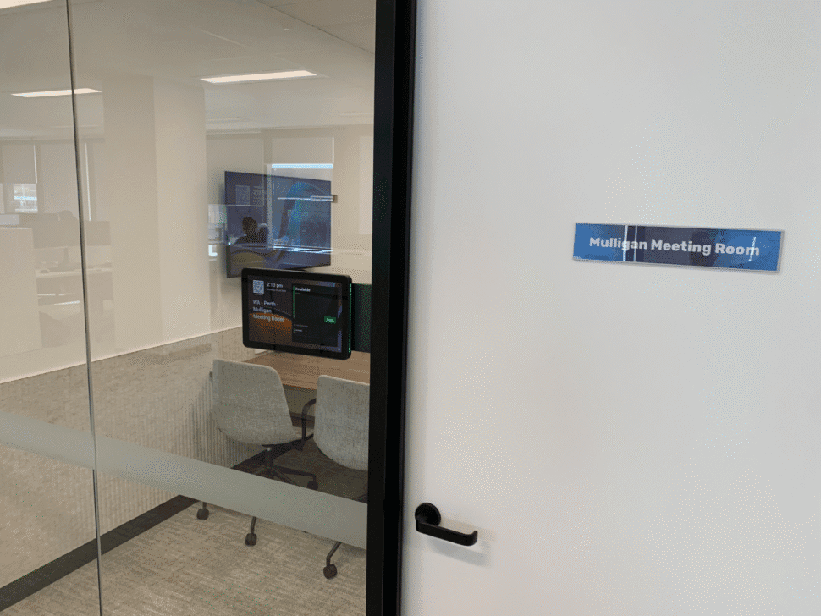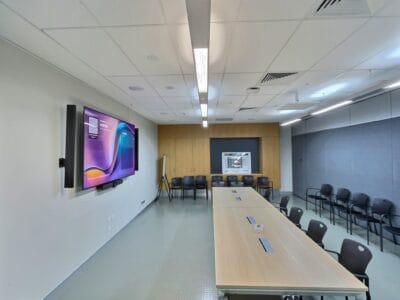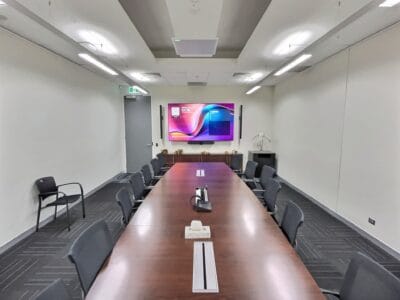
What is the difference between a Microsoft Teams Room (Appliance Based Room), and BYOD Room, and can I have both?
By Jacinta,

What is the difference between a Microsoft Teams Room (Appliance Based Room), and BYOD Room, and can I have both?

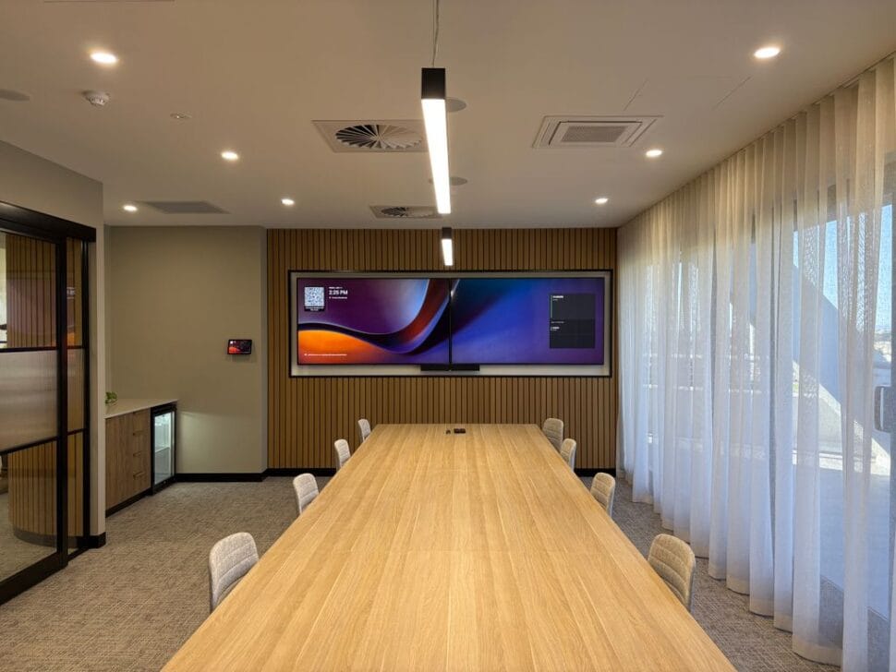
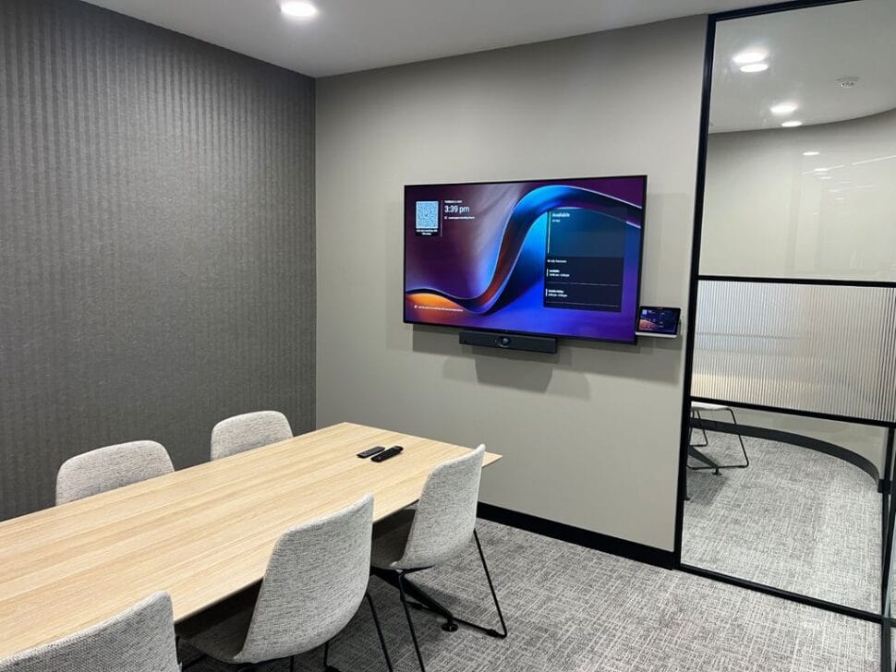
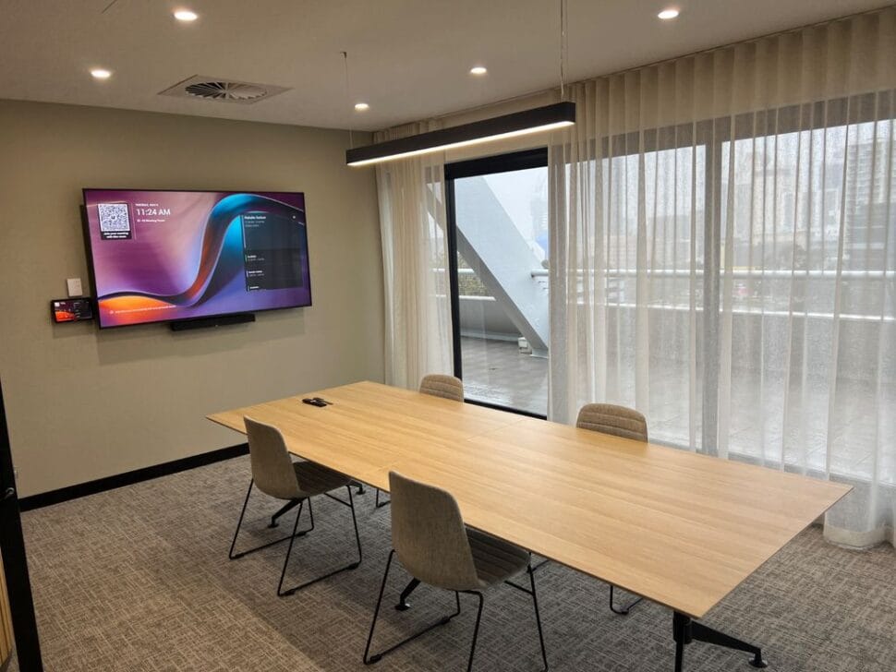
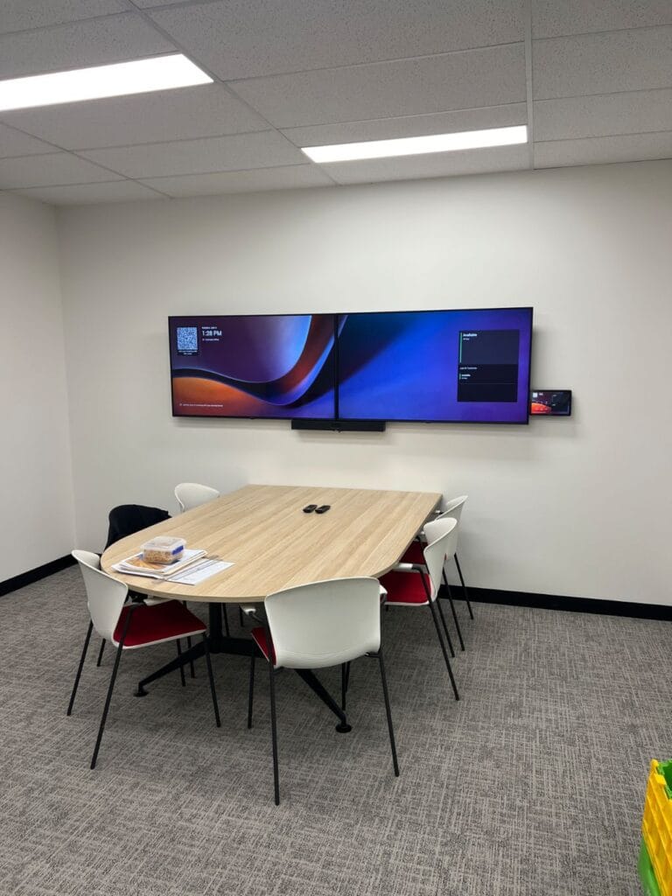
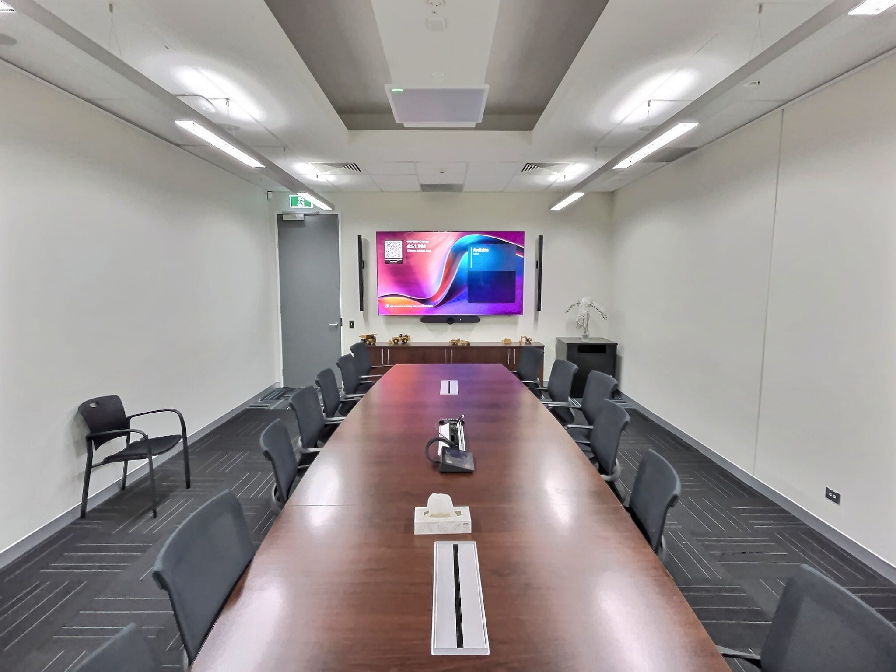
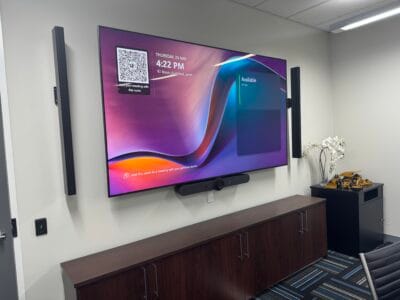
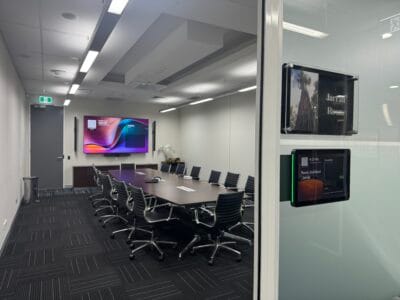
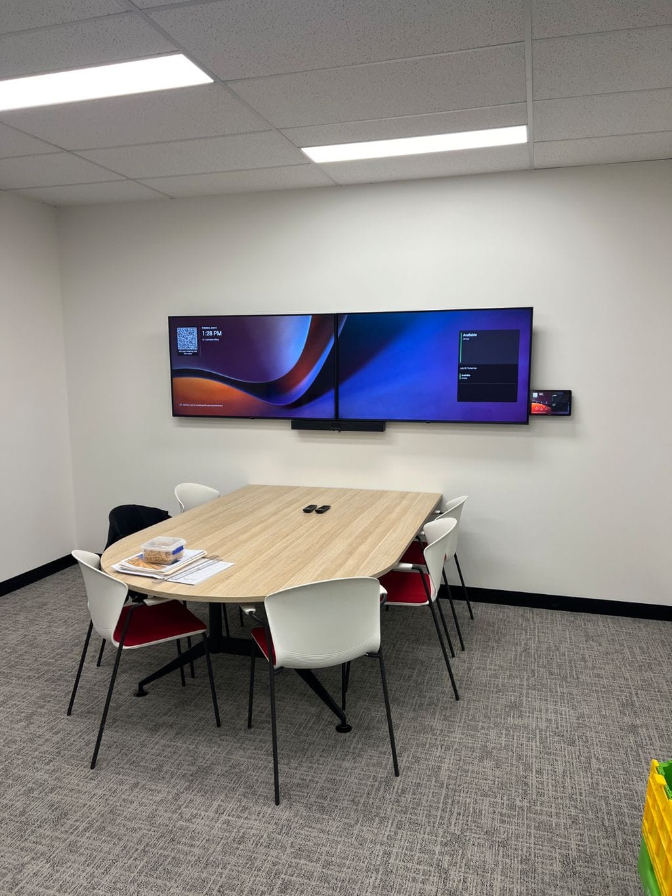
A Microsoft Teams Room (MTR) or Appliance Room is a dedicated meeting space equipped with certified hardware (like a Teams Room PC or integrated Android appliance), specialized cameras, microphones, speakers, and a touch controller, all pre-configured to run Microsoft Teams. This setup offers a consistent “one-touch join” experience, central management, enhanced audio/video, and full integration with Teams calendars and collaboration features, ensuring meetings start on time and run smoothly.

A BYOD Room is a more flexible space where attendees connect their own laptops using USB, HDMI, or wireless connections to access the room’s display, camera, and other peripherals. BYOD enables using any video conferencing platform: Microsoft Teams, Zoom, Webex, etc. – but requires manual setup each time, relies on each user’s device for audio/video, and often leads to technical delays or inconsistent experiences. BYOD rooms typically lack enterprise management, standardized controls, and advanced meeting features available with dedicated Teams Rooms.

In summary:

  • Teams Room/Appliance Room: Seamless Teams experience, managed, reliable.
  • BYOD Room: User-device flexibility, less consistency.
  • Hybrid Setup: Both in one space for true meeting flexibility and utility
Can you have both in one room?

Absolutely! Many modern meeting spaces now offer hybrid configurations that combine dedicated Teams Room hardware with BYOD options. For instance, Logitech and Yealink allow guests to use room cameras, mics, and screens with their own laptops, while still providing one-touch Teams meeting starts and central management. This hybrid approach maximizes flexibility—meeting rooms can accommodate corporate users requiring Teams integration and visitors needing platform choice.

High School Concert Hall – Line Array Speaker System & AV Control System Upgrade

By Jacinta,

Project Overview

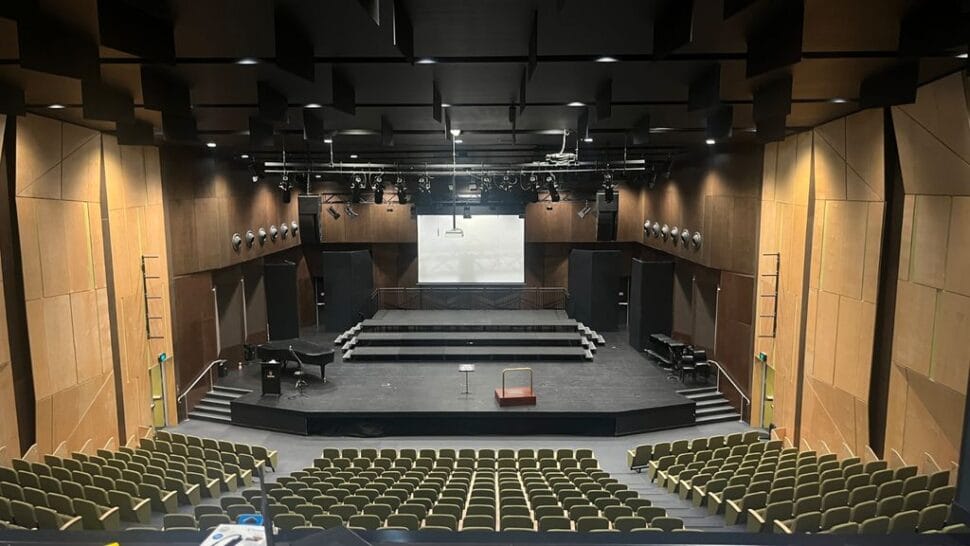
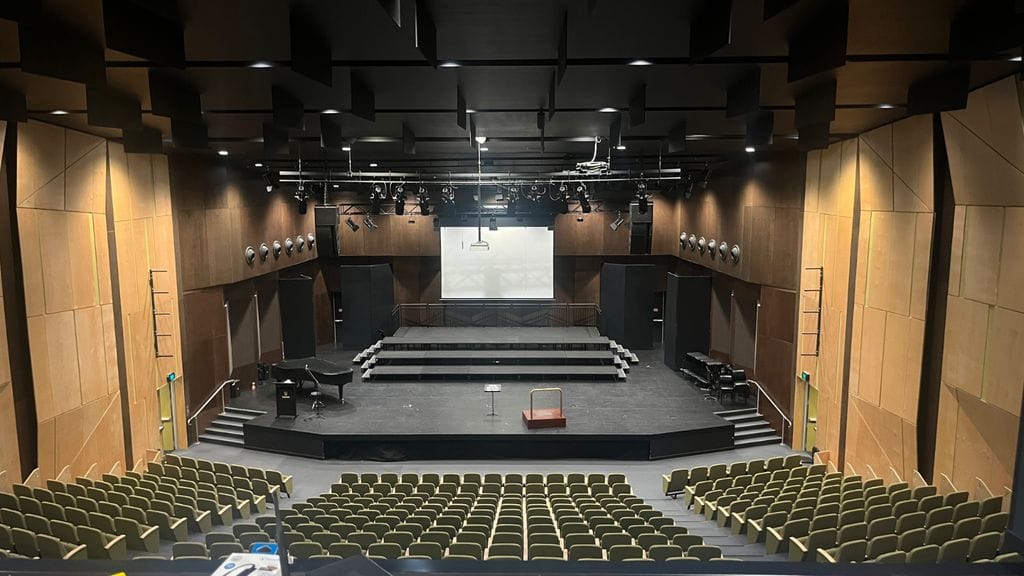
We were engaged by a local high school to improve the sound quality in their theatre. The first stage of works focused on delivering a premium line array speaker system to ensure coverage and clarity for not only assemblies but full performance/productions.

Following the success of the initial installation of the line array speaker system, the school later returned to us to upgrade their video and audio control system, giving them a fully integrated solution that was simple enough for everyday use, yet powerful enough for professional productions.

Stage One: Line Array Installation

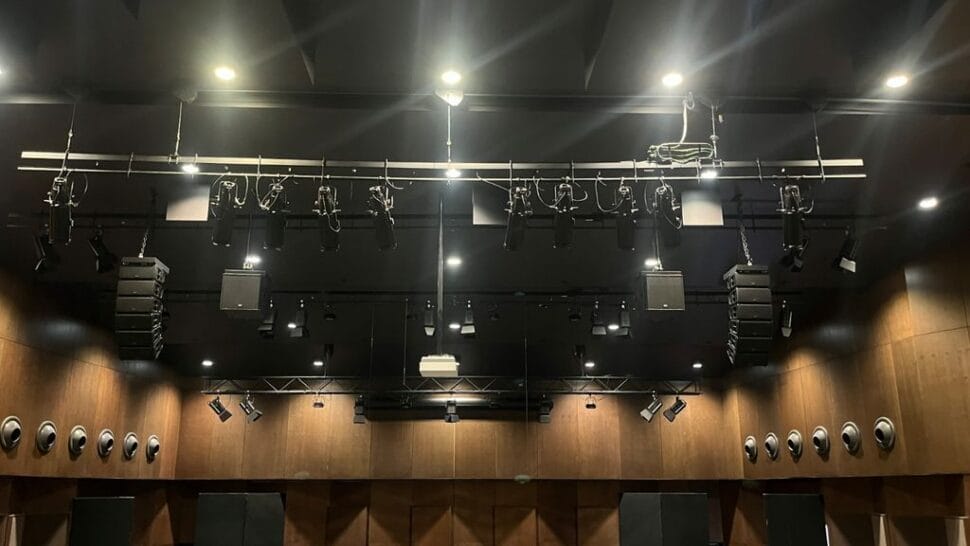
To achieve consistent sound coverage across the theatre, we installed a QSC LA108 active line array system with a Martin Audio SXP218 active subwoofer:

  • 2 x Line Array Hangs: 6 x QSC LA108 modules per side.
  • 1 x Central Subwoofer: Martin Audio SXP218 active sub cabinet.

This system provided the theatre with crystal-clear audio and powerful low-end reinforcement, immediately elevating the sound experience for both performers and audiences.

Stage Two: Control System Upgrade

After seeing the improvements in sound, the school later chose to upgrade the theatre’s control system to improve usability and provide greater flexibility for productions.

The installation included Q-SYS digital processors, licenses for scripting and deployment, Video over IP encoders, PoE switches, wall input plates, and other supporting components.

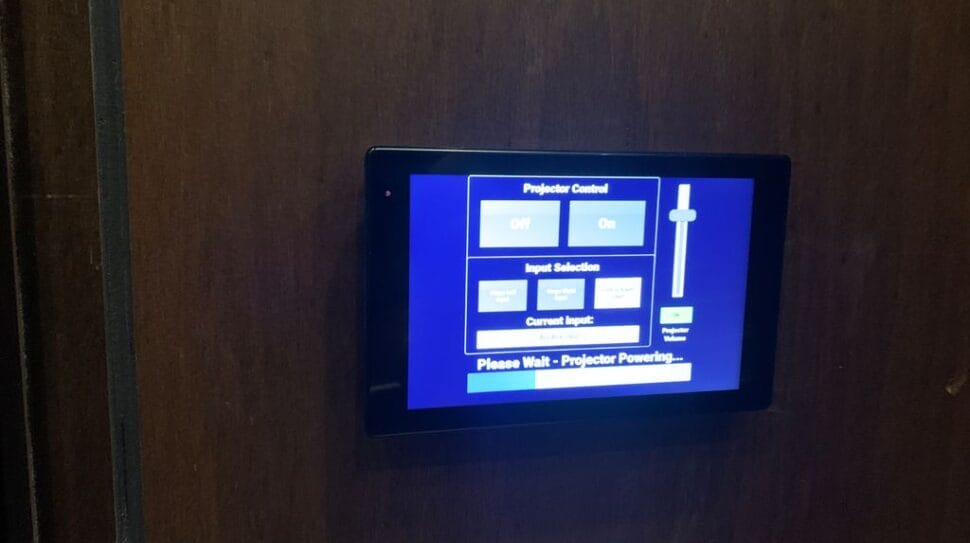
Two 10-inch Touchscreens were installed, featuring custom interfaces designed for the theatre:

  • Stage Area Touchscreen: Provides simple controls for projection and audio, allowing staff and students to operate the theatre without technical training.
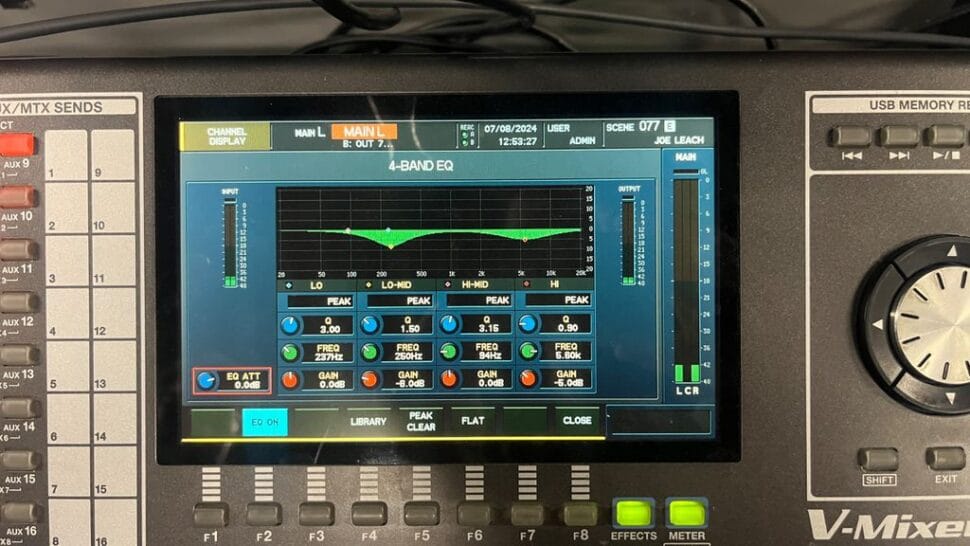
  • Bio Box Touchscreen: Offers advanced control for technical staff to fine-tune audio and video during performances.

Video Over IP System:
A reliable Video over IP solution was implemented, enabling seamless HDMI signal switching across the venue with three input locations:

  • Stage Left & Stage Right: Each securely housed in wall-mounted protective enclosures.
  • Bio Box Input: Allows direct connection of a video source from the Bio Box.

This upgrade gave the school intuitive everyday control, while also providing the flexibility and functionality needed for professional productions.

Outcome

The high school theatre has been turned into a modern, professional, and easy-to-use performance space.

  • The QSC line array delivers powerful, consistent sound for every seat in the house.
  • The Q-SYS control system makes it simple for staff and students to use the theatre for assemblies and presentations, while giving production staff the tools needed for professional performances.

What began as a sound upgrade has evolved into a comprehensive AV solution that will support the school’s events for years to come.

School Hall Projection & Audio System Upgrade for a local Classroom

By Jacinta,

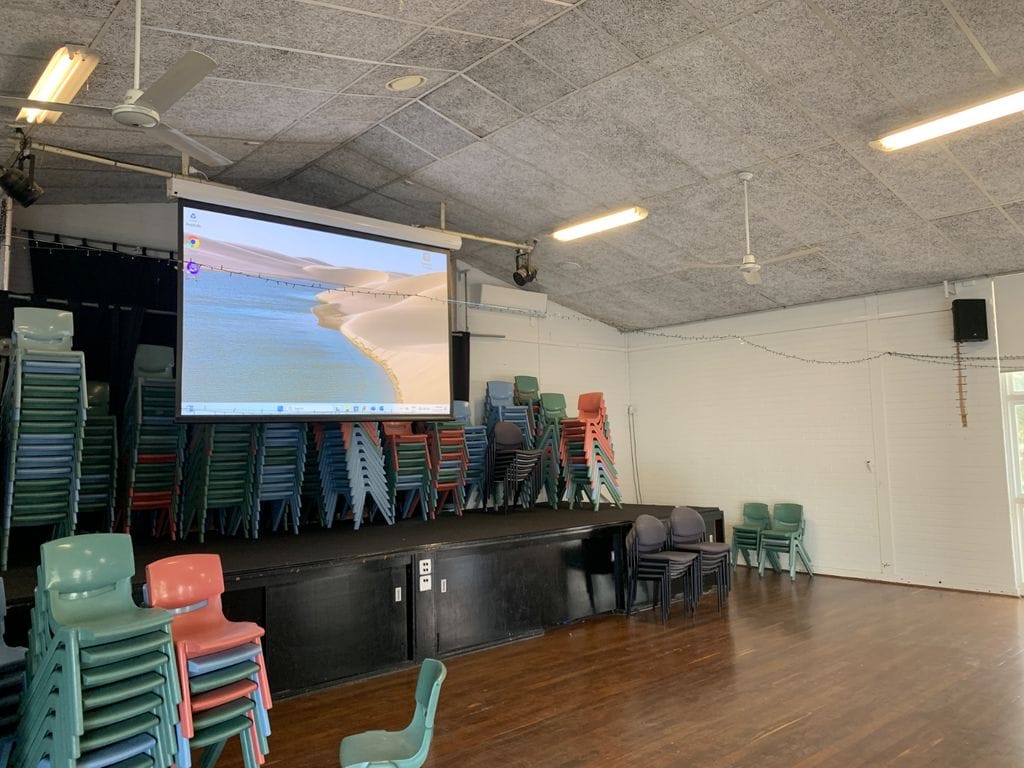
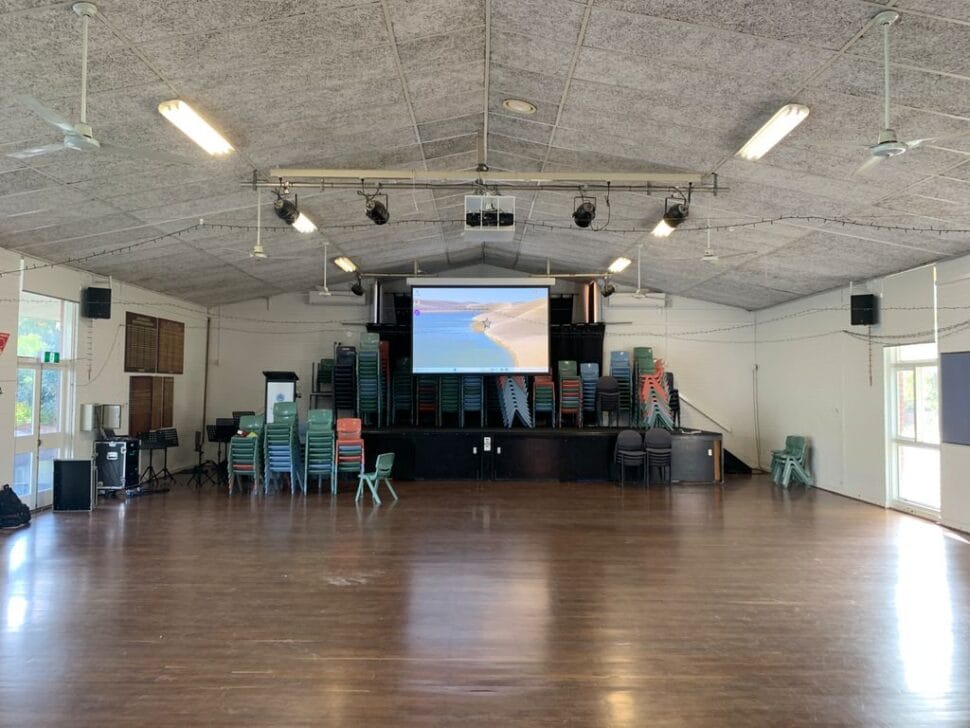
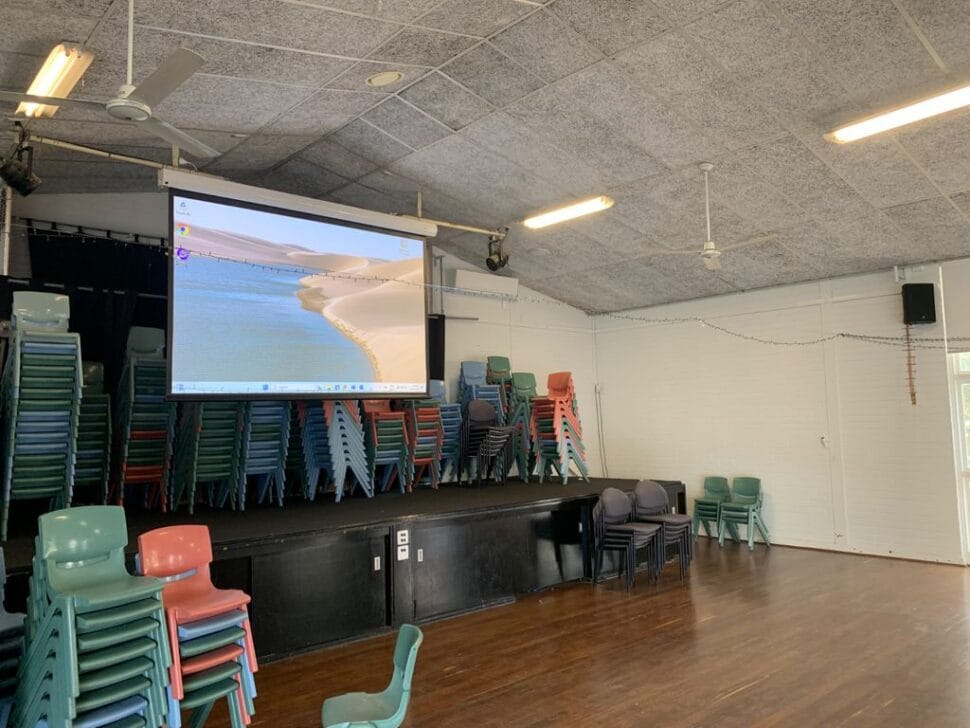
A local primary school approached us to design and install a fully automated audio and projection system for their main hall. The goal was to provide a professional, easy-to-use solution for assemblies, performances, and events, with secure equipment storage and minimal setup required by staff.

The project involved installing a complete PA system and a high-brightness projection system, integrated for seamless use in the school hall.

Audio System

  • All-in-one PA System housed in a mobile heavy-duty road case, secured to the wall at the client’s request.
  • Dual wireless microphone system including 2 x handheld microphones.
  • 4 x 10” commercial-grade speakers strategically placed in each corner of the hall for clear, even sound coverage across the entire venue.
  • A lockable box installed to house the wall controller, PA inputs, HDMI input, and power point – ensuring accessibility while maintaining security

Projection System

  • Fully automated school hall projection system with:
  • Epson 7,000 ANSI lumens laser projector with a middle-throw zoom lens for crisp, bright visuals in large spaces.
  • 130-inch motorised projector screen for maximum visibility.
  • 6-button controller, pre-programmed for user-friendly operation (functions: On, Off, Screen Up + Picture Mute, Screen Down + Picture On).
  • Existing projector cage utilised with custom modifications to fit the new projector securely.

Outcome
The completed installation delivered a professional-grade audio-visual solution that is easy to operate and built with long-term durability in mind. By securing all key components, the system ensures peace of mind for the school while providing powerful sound and high-quality visuals for any event.

New Office Audio Visual / Video Conferencing Fitout

By Jacinta,

Overview
Our client engaged 3 Monkeys AV to deliver a complete audio visual and video conferencing fitout for their new premises. The project involved a mix of reusing existing equipment and supplying new solutions, with most rooms configured as Microsoft Teams Rooms.

Scope of Works
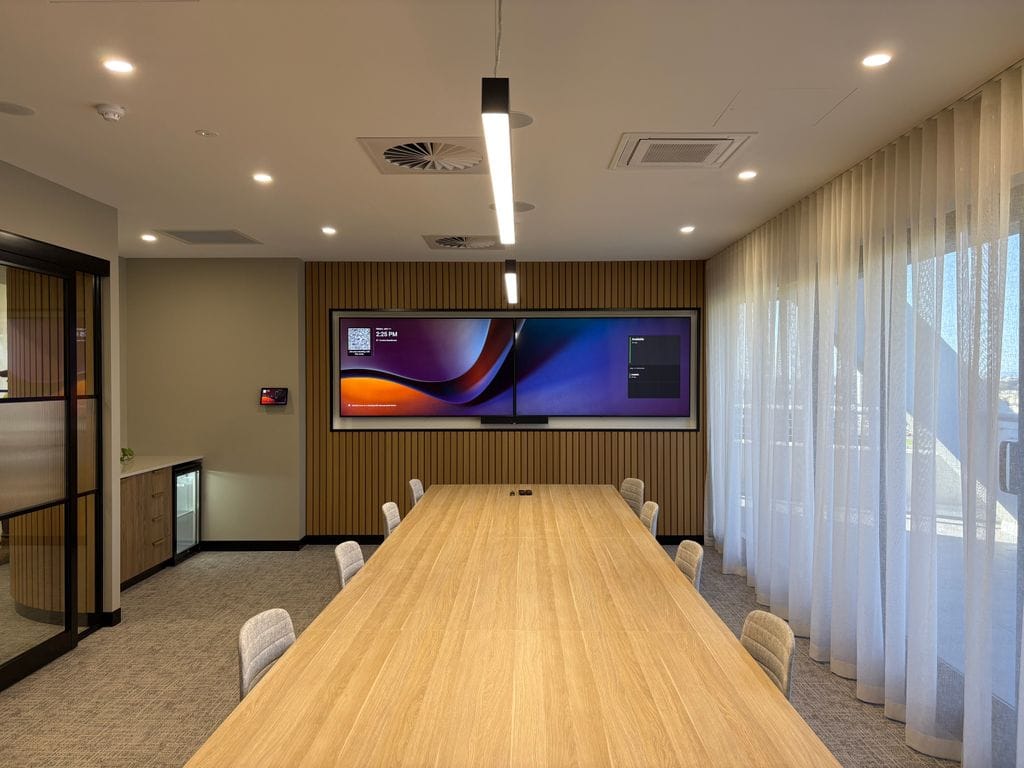
We installed and integrated Microsoft Teams Room systems across multiple meeting spaces, including the boardroom, lead estimator room, and several smaller meeting rooms. Each space was equipped with a combination of wall-mounted displays, Yealink conferencing bars, touchscreens for easy meeting controls, and supporting infrastructure to ensure seamless video conferencing and BYOD functionality. The MD’s office was set up for BYOD only, as it is used exclusively by one person.

A range of LG commercial displays were installed, with one meeting space featuring a dual-screen configuration for enhanced collaboration. In some of the larger rooms, we also included Yealink wireless presentation dongles, allowing users to easily share content without the need for cables. This was an important consideration, as the office’s modern, sleek design called for a solution that blended seamlessly with the space.

The breakout room was fitted with a complete background music system designed to complement the space without compromising its clean aesthetic. This included four 8″ ceiling speakers inside the room, three outdoor speakers for the balcony area, and a new mixer amplifier. Audio from the existing TV was routed back to the amplifier, alongside a Bluetooth connection for easy connection to the system.

Challenges and Solutions
The project required a staged installation due to delays in receiving some components. To keep the client operational, we completed all video conferencing rooms first, ensuring the most critical spaces were ready for immediate use. The background music system for the breakout room and balcony was finalised once the remaining equipment arrived.

MLG Oz Limited – Complete AV & Video Conferencing Fit-Out

By Jacinta,

Project Overview

MLG Oz Limited approached us to design and install a complete AV and video conferencing solution for their new premises. The project included several meeting rooms of different sizes, as well as a combined training and staff hub space. Their goal was to have a system that was professional, easy to use, and consistent across all rooms.

Every space was set up with a Microsoft Teams Room VC System on Android, complete with wall or table-mounted TAP controllers and room booking panels so staff can simply book a meeting, walk in, and press start. The large boardroom and meeting  rooms are also equipped with content ingest for ease of sharing directly to the room displays.

What We Delivered

16 Person Training Room & Staff Hub

In the 16-person training room and staff hub, we installed an Epson projector and a fixed wall-mounted screen, supported by a quality two zone audio setup. The training room features 6 ceiling speakers while the staff hub has 4, all powered by a two-zone amplifier. We integrated audio return from the projector to the sound system, installed two Biamp Impera wall controllers, provided an HDMI input at the front of the room, and completed all cabling for the client’s TV audio matrix and speaker system. This allows for audio room combining and separation all at the touch of a button.

14 Person Boardroom

The 14-person boardroom features dual 75-inch Samsung commercial displays with a Logitech Rally Bar for video conferencing. We installed a table-mounted TAP IP touch controller for easy meeting controls, 2 ceiling pendant microphones for clear voice pickup, and provided an HDMI ingress point at the table using an HDMI extension system through under floor cabling. Finished off with a TAP Scheduler booking panel, installed outside the room for room booking and visual representation.

8 Person Meeting Room

For the 8-person meeting room, we supplied a 75-inch Samsung commercial display and Logitech Rally Bar, again paired with a table-mounted TAP IP touch controller and two pendant microphones. A TAP Scheduler booking panel was also fitted at the entrance.

4 Person Meeting Rooms

The smaller 4-person meeting rooms were equipped with smaller sized Samsung commercial displays, Logitech Rally Bar Huddle systems, TAP IP Meeting controllers, and TAP Scheduler panels to keep booking and operation consistent with all spaces.

Challenges and How We Solved Them

We joined the project towards the final stages, which meant the timeline for AV design and installation was tight.

Due to power and data cabling being installed by others, we also needed to work closely with the builder and other trades to ensure all the requirements for the system design were met. This was not limited to just cabling, but also included exact locations for the room displays, cameras, control pads, projector, screen and speakers.

To keep everything on track, we quickly supplied the client and builder with clear cabling and infrastructure requirements, ensuring our systems could be installed without delays. This close coordination and regular communication ensured the whole project was completed within the timeframe.

The Result

MLG Oz Limited now has a reliable, easy-to-use AV and conferencing system across their new premises. Staff can connect and collaborate effortlessly, whether they are meeting in person, running hybrid meetings, or hosting training sessions. The installation provides a professional, consistent experience in every room and is built to support the company’s communication needs well into the future.

LED Screen Installation

By Jacinta,

Project Overview

St Hilda’s Anglican School required an advanced audiovisual solution to enhance the presentation capabilities in their school hall. We provided options for LED screens in the Absen KV3 series, to ensure they received a tailored solution that met their needs and budget. After a range of options were discussed, the school selected a 3m wide LED screen with a 1.8mm-pixel pitch, achieving a resolution of 1584 x 924. This choice balanced cost-efficiency and quality, ensuring clear visuals for students and staff.

A multiformat Bluestream Scaler Switcher was installed, enabling the school to connect multiple devices and switch between them. A conveniently located HDMI port caters for guest laptops. Audio from any device connected is routed through the to the clients existing audio system, which was reutilized, further optimizing costs.

Challenges and Resolutions
A combination of the weight of the screen and the type of wall it was to be mounted on meant we needed a custom steel structure to be fabricated, to ensure the screen modules were safely mounted and secured. This custom structure was designed to fit neatly between existing wall pillars and, along with the custom trim kit, produces an unobtrusive, slick installation with professional finish.

Outcome
The completed installation at St Hilda’s Anglican School has significantly improved their hall display. The 3m LED screen delivers sharp, vibrant visuals, and the re-utilized audio system provides clear sound for presentations and events. Feedback from the school has been overwhelmingly positive, cementing our commitment to quality and customer satisfaction.


Upgrading the Hotel Display and Audio System for Enhanced Functionality at A Local Perth Hotel/Pub

By Jacinta,

Client Requests

Our Client, a local Perth Hotel/Pub sought to replace its outdated visual display system with a modern, user-friendly solution that would enhance the quality of both its audio and visual components. The client prioritized ease of use for staff and the need for a system that matched the hotel’s operational demands and aesthetics.

Site Visits and Consultations

3 Monkeys AV conducted multiple site visits to understand the hotel’s layout, operational requirements, and unique constraints. After detailed discussions with the client, a comprehensive system design was created and presented for feedback. The finalized plan accounted for all requirements and included a well-thought-out installation strategy to ensure minimal disruption to the hotel’s daily operations.

Challenges Addressed

  • Preserving Heritage Aesthetics:
    • The hotel’s character and heritage protection requirements demanded careful planning for cable routing and hardware placement to avoid altering its historical charm.
  • Minimizing Operational Disruption:
    • As a seven-day-a-week venue, the installation had to be seamlessly integrated into the schedule, with downtime limited to just two hours.

Solution Delivered

The new system was designed to provide an intuitive, reliable, and future-proof solution tailored to the hotel’s needs:

  • Custom Touch Screen Interface:
  • A user-friendly control panel allows staff to easily manage content selection for each TV and audio source allocation across various zones.
  • Advanced Technology Integration:
    • Video-over-IP Matrix Solution: Ensures high-quality, decentralized video distribution.
    • Digital Audio Processor & Dante Audio Distribution: Delivers crystal-clear sound and flexible zone management.
    • IP-Based Infrastructure: Provides a stable and scalable foundation for future expansions, such as adding more displays or speaker zones.

Results

Our client now enjoys a state-of-the-art display and audio system that meets its operational needs while preserving its aesthetic charm. Staff can easily manage content and audio with the streamlined interface, and the scalable design ensures the system can grow with future requirements.

Key Benefits Delivered:

  • Improved visual and audio quality.
  • Enhanced user experience through simplified controls.
  • Seamless integration with minimal operational downtime.

3 Monkeys AV successfully met the client’s goals, providing a tailored solution that aligns with the hotel’s commitment to excellence.

State of the Art Audiovisual fit out at our clients multi-purpose function space

By Jacinta,

Our client aimed to transform the space into a state-of-the-art AV setup, catering to host both city events and public functions. The solution included multiple large displays, a high-quality audio system, and full control for ease of use within the venue.

Having the right audio-visual setup can make all the difference in large event spaces that host diverse events. That’s why we collaborated with our client to design an AV solution for the large venue.

Let’s explore how this project seamlessly integrated cutting-edge technology to elevate the audio-visual experience.

Challenges

The space posed several challenges in AV system design and installation, particularly for visual displays, video distribution and the audio system.

Large Displays

The option of utilising projectors and drop down screens was quickly dismissed by our design team due to a number of factors, including sight lines compromised by existing timber beams, low bulkheads which would result in shadowing and potential OHS issues and high ambient light levels.

Instead, our team developed a design utilizing five large displays, each meticulously positioned for optimal viewing. This required the design and manufacturing of custom brackets, as well as on-site concrete scanning, to ensure the displays were mounted safely and aesthetically.

Each high brightness screen can display the same visual content or can be individually addressed with content from multiple input sources.

Users have the ability to display various content, including digital signage based on the Fusion Cloud content management system, as well as laptops and PC’s either in a fixed location or connected to any of the many connection ports within the Glasshouse space. As the hall is utilised for functions and corporate presentations, as well as by members of the public for functions and events such as gallery set up, training days and festive events, we ensured that this bespoke system provides maximum flexibility for room set up and possible user configurations.

Audio System

To ensure impressive sound quality throughout the hall, twelve pendant speakers are installed evenly throughout the area. This meticulous arrangement ensures crystal-clear audio reaches every corner of the room. The audio system features Four wireless microphones, including handheld and lapel options, which were seamlessly integrated into the system.

Control System

Operating and activating the system is as simple as pushing the ‘ON’ button on the AV controller touchscreen. With a single touch, the displays illuminate, and the audio springs to life. Each screen operates independently, accommodating various inputs.

For user convenience, the touch control interface was strategically placed in the most convenient location for user operation. This allowed users to effortlessly manage the AV system without disrupting the main hall’s activities.

Summary

With meticulous designing by our team of AV experts and multiple meetings to determine our clients requirements, 3 Monkeys AV have successfully transformed The Glasshouse hall into a cutting-edge space. From video conferencing to Audio and display presentations, this state-of-the-art setup ensures that every event is a success.

Transforming our clients office with state-of-the-art video conferencing Solutions

By Jacinta,

At 3 Monkeys Audiovisual, we specialize in designing and installing cutting-edge audiovisual solutions tailored to our clients’ needs. Recently, we had the opportunity to work with our client, to enhance their office spaces with advanced video conferencing equipment and large displays.

Client Needs and Initial Consultations

Our client approached us with a need to modernize their office boardroom and training rooms to facilitate better communication and collaboration. After extensive meetings and site visits with the team, we gained a thorough understanding of their requirements and the unique requirements of each room.

Custom-Designed Solutions

Based on our consultations, we designed and implemented a range of boardroom video conferencing solutions tailored to our client’s specific needs. Each room was equipped with the following:

  • 98” LED Display: For high-definition visuals and presentations.
  • Logitech Rally Bar and Logitech Tap with Lenovo Core PC: Ensuring a robust Microsoft Teams Room setup on Windows.
  • Tap Scheduler Room Booking Panel: To streamline room reservations and scheduling.
  • Shure MXA920 Microphone Ceiling Array: Providing clear audio capture from all parts of the room.
  • 2 x Slim Line POE Line Array Speakers: Positioned at the front of the room on each side of the display for superior audio output.

Challenges

One of the rooms in the project, posed challenges with the acoustics in the room. To address this, we recommended and installed 8 Acoustic Panels across the room, significantly improving sound quality and reducing echo.

Implementation and Results

The installation process was meticulously planned and executed to minimize disruption to our client’s operations. The result was a series of fully integrated, state-of-the-art boardrooms that significantly improved the video conferencing experience for their team. Our collaboration with our client exemplifies our commitment to providing bespoke audiovisual solutions that meet and exceed client expectations.

Microsoft Teams Room Setup for Steinepreis Paganin Lawyer

By Jacinta,

Client Goals:

Steinepreis Paganin wanted to equip each of their six rooms with modern video conferencing capabilities using Microsoft Teams. Their primary goal was to ensure that users had a seamless and
uniform experience, regardless of which room they were using.

Pre-Implementation Phase:

We engaged in multiple discussions with our client, the builder, and the electrician. These discussions were critical to understanding the design, cabling requirements, setup, layout, and overall
implementation of the system. The bonus of being part of the project stage early is we were able to advise the electrician on the required cabling for the job which helps prevent future potential issues.

Proposed Solution:

We proposed installing a Logitech TAP IP Meeting Touch Controller in each of the rooms, along with the suitable size Logitech Video Conferencing Bar (Suitable per room size). This solution was chosen to provide a consistent user experience across all rooms, as it integrates seamlessly with Microsoft Teams and makes joining and creating a meeting a breeze.
Originally, there were two solutions, one being agnostic with BYOD(Bring Your Own Device). However, after discussing with Steinepreis, they decided to go with Microsoft Teams Room to provide a consistent experience for their users.